

We plan, design and maximize the space for hot kitchen, wash up, preparation, servery and cold and dry storage : commercial kitchens, laundries and cold rooms. You get one team from the first sketch to the day your staff start work.
Ten things we get right before a single machine is ordered.
From receiving to the service counter, every step follows on from the last with no crossing paths.
Each area is sized to the work done in it, so the room is neither cramped nor wasted.
We choose equipment that fits your menu, your volumes and your budget.
Machines, storage and walkways are planned together to get more from every square metre.
Floors, walls, ceilings, lighting, water and drainage chosen to last and to stay clean, including grease and waste handling.
Food safety standards are designed into the layout from the start, not added later.
Extraction, gas supply and electrical load are worked out so the kitchen runs safely.
A clear, itemised estimate so you know what the project costs before you commit.
Detailed specifications that tell contractors exactly what is needed, so bids can be compared fairly.
A step-by-step schedule for the work, so the opening date is one you can plan around.
The work happens in two stages. Each step follows from the one before.
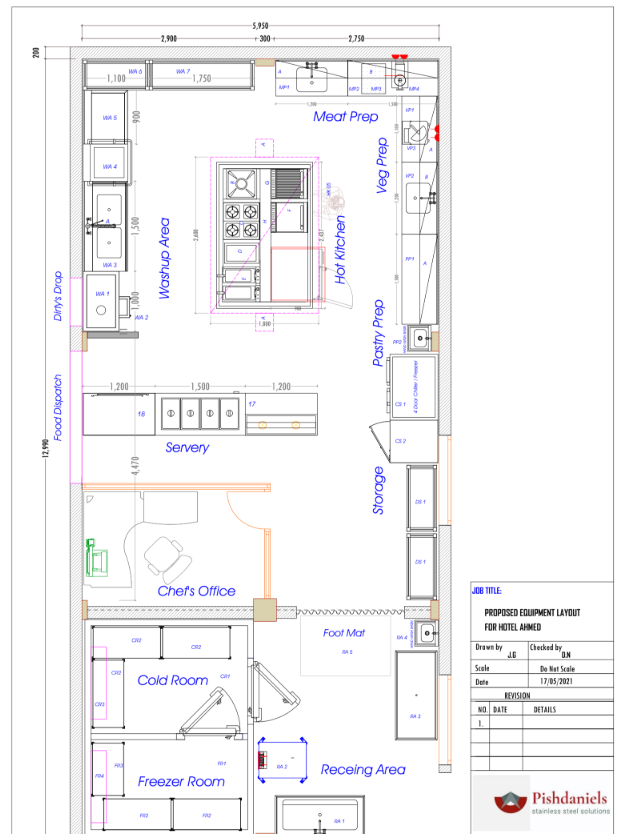
A detailed plan showing where each piece of equipment goes, with a full schedule.
2D/3D plans and elevations covering gas, plumbing and electrical connections.
The power the equipment needs, worked out for you and your electrician.
A complete list of every item, so costs can be checked line by line.
A timeline and plan of action, with progress and budget tracked to completion.
We oversee the build and coordinate contractors and sub-contractors.
A technician on site to mark service points exactly where they are needed.
We supply the equipment and install it to a professional standard.
At handover your team is trained to use every machine properly.
Ongoing help, including preventive maintenance, to keep the kitchen running well.
Send us your site plan, your menu or just your idea. We will come back with a layout, an equipment list and a budget.